About 20, The Dungarth
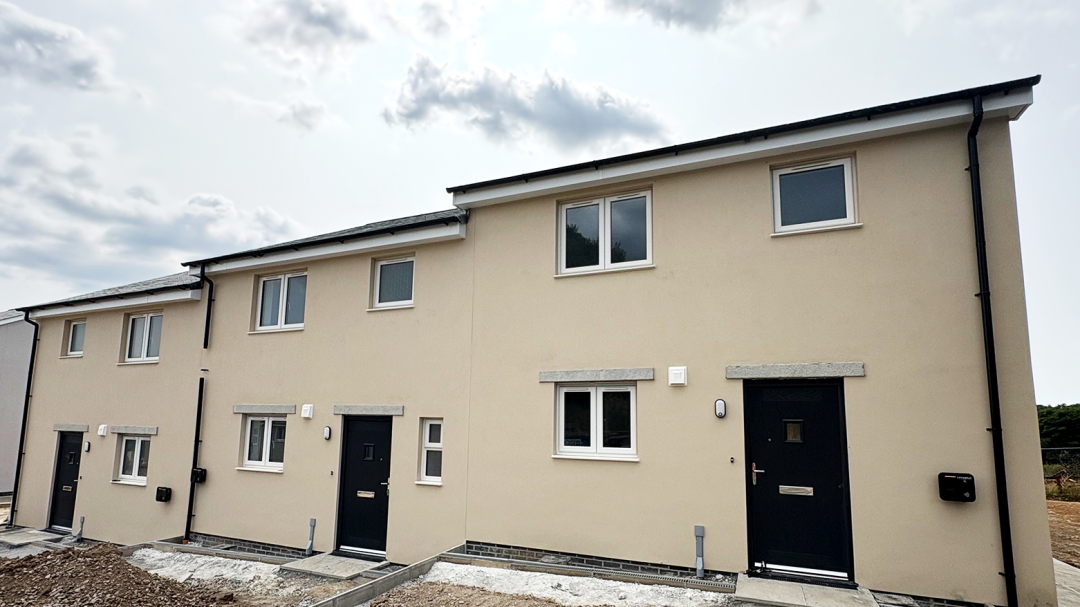
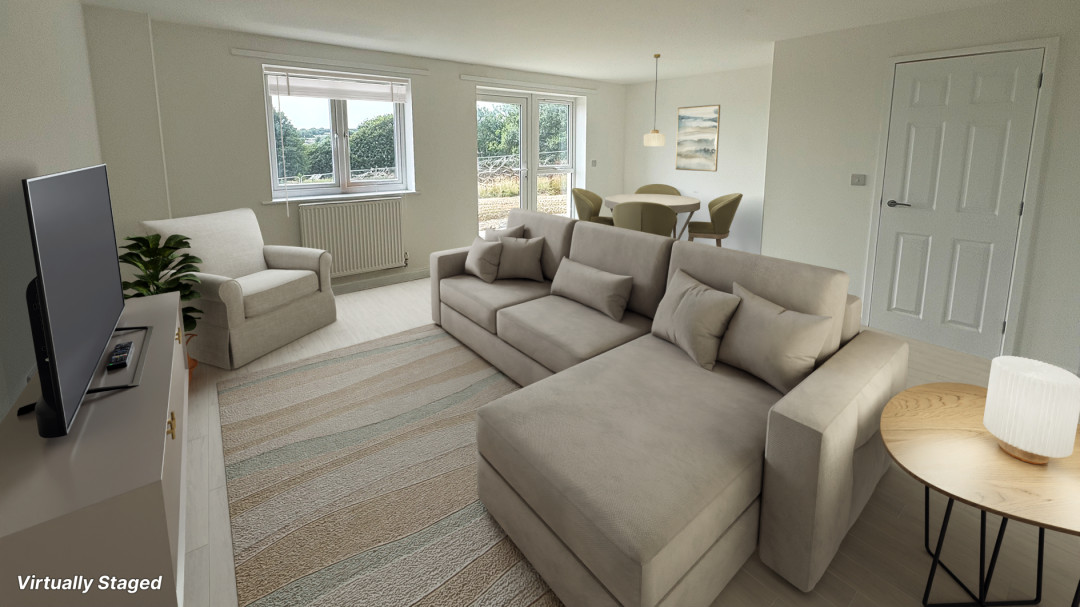
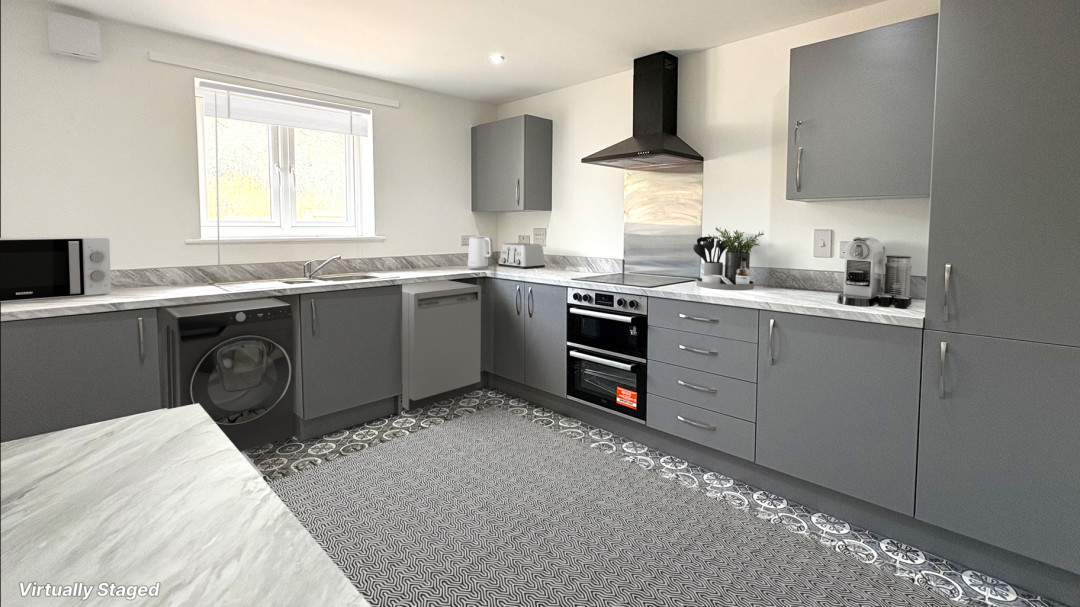
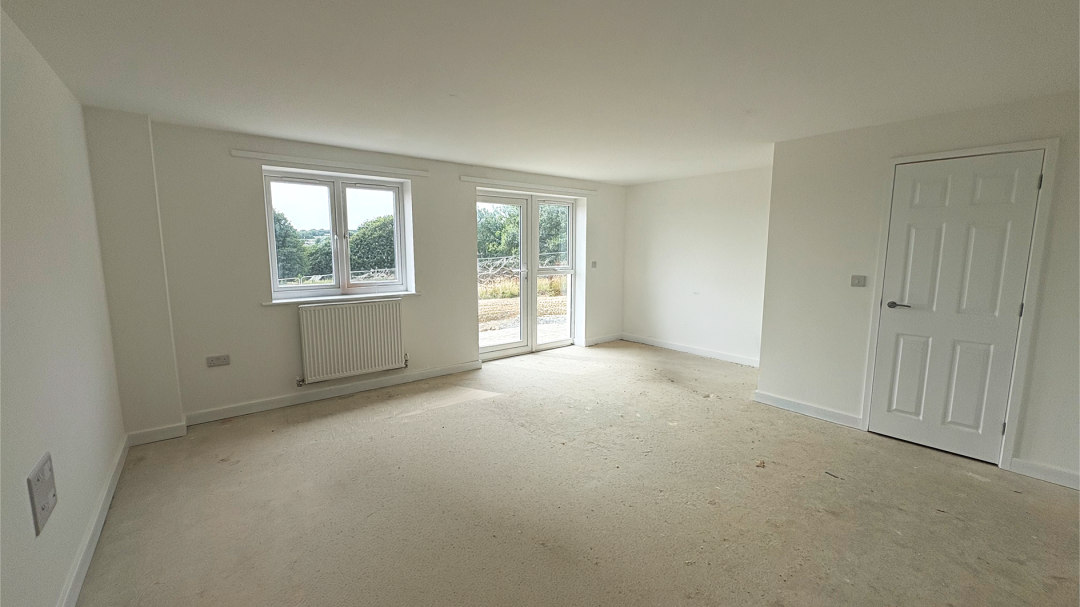
This well-presented three-bedroom home offers a stylish designed floor plan. Upon entering the ground floor, you are welcomed by an entrance hallway. To the left leads into the contemporary kitchen finished in sleek grey tones and to the right is the downstairs W/C. The layout flows seamlessly through to a spacious lounge and dining area which is the width of the home, creating a practical and sociable living space. The single patio door provides access to the enclosed rear garden from the lounge.
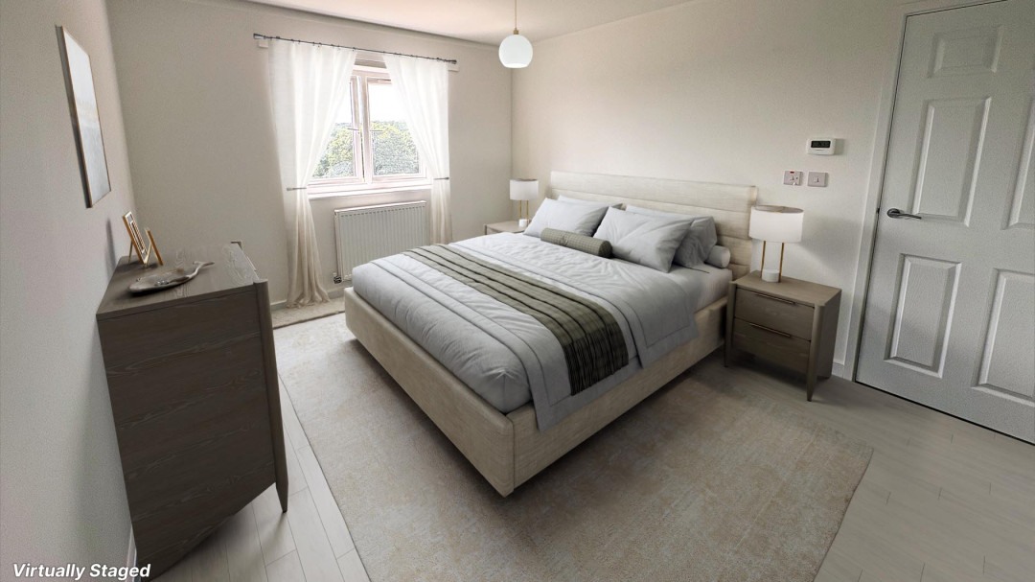
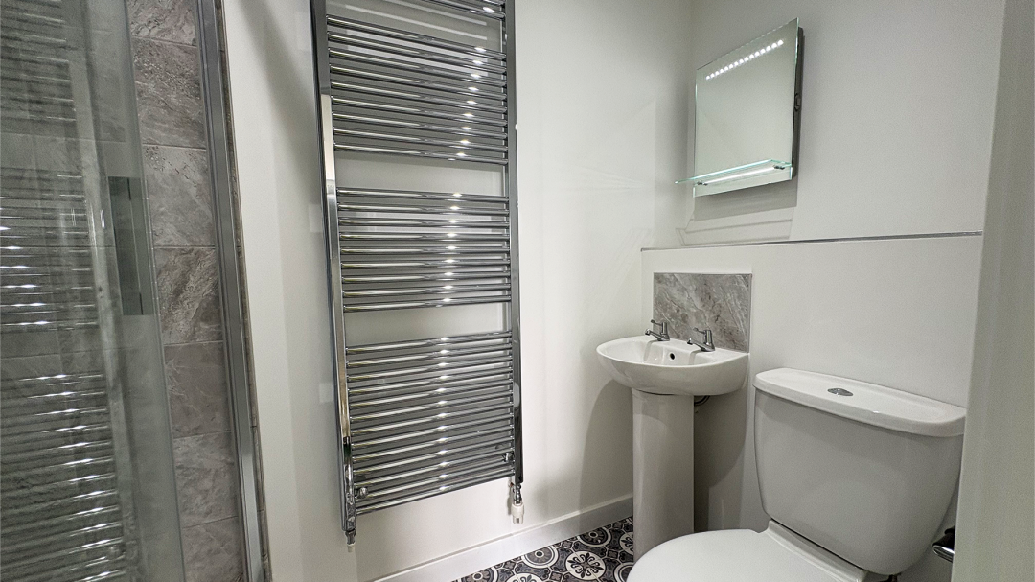
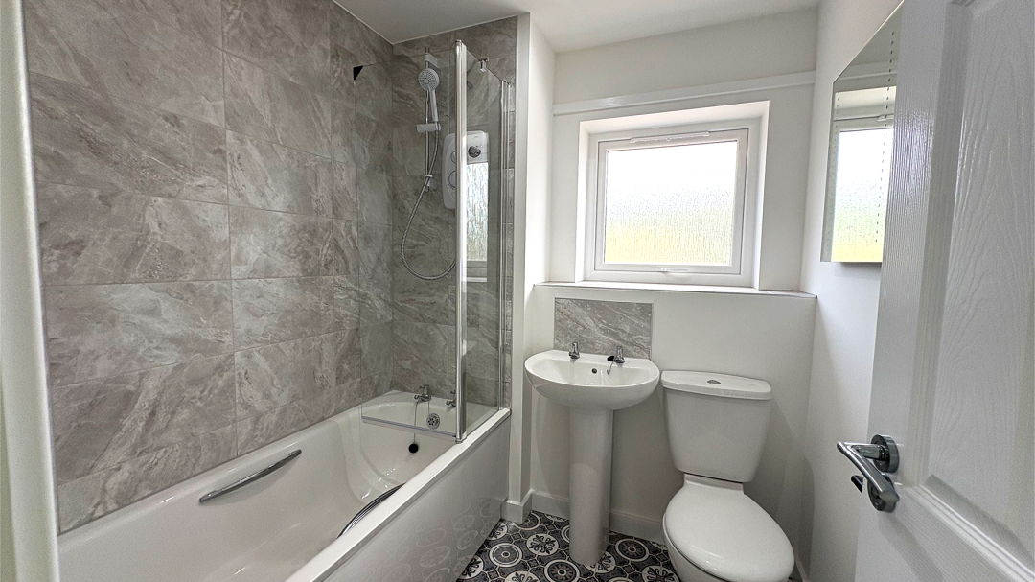
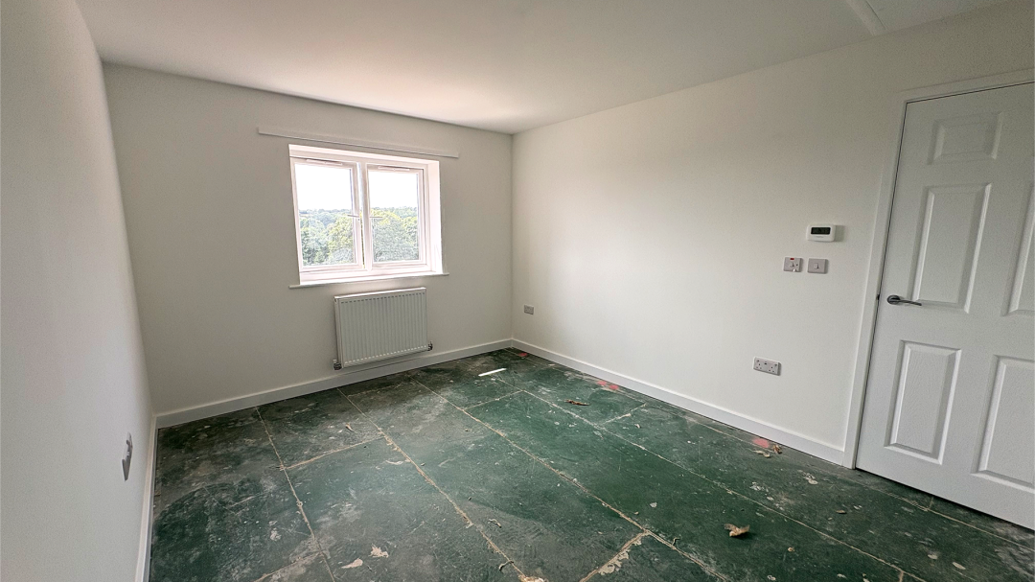
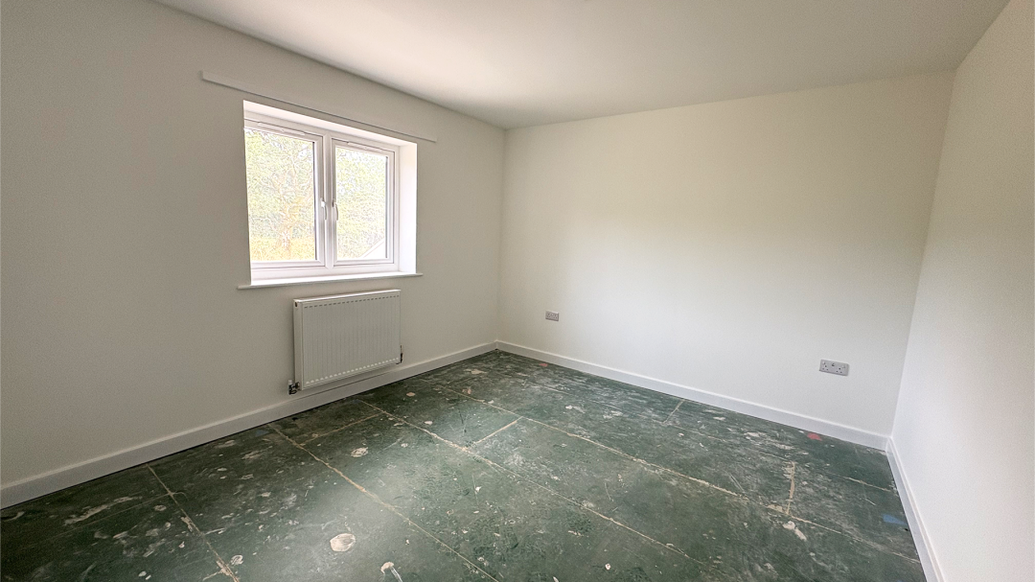
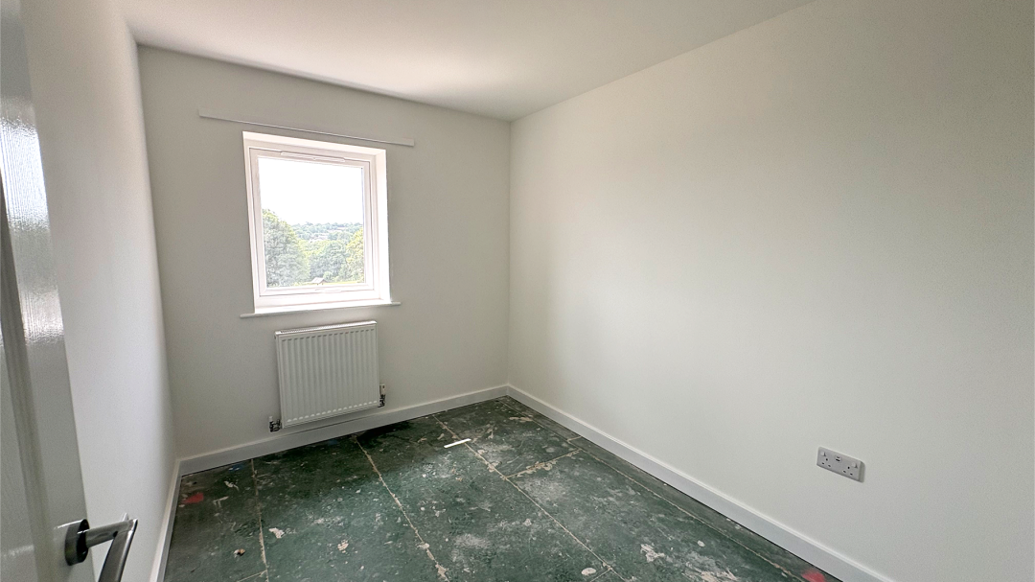
Upstairs, from the landing you'll find bedroom one which benefits from an en-suite shower room. There is a further good-sized double bedroom, a single bedroom and a contemporary family bathroom with a three-piece suite. Additional storage space is available throughout the home, enhancing everyday practicality.
In addition, this home benefits from allocated parking for two vehicles with EV charging ports and air source heat pumps for energy efficient living.
Disclaimers
Images may include photography and computer-generated visuals and are for illustrative purposes only. Details including finishes, materials, layouts and surroundings may vary from plot to plot. Images do not form part of any contract. For further information, please read our disclaimers here.
PROPERTY FEATURES
-

Two parking spaces
-

EPC B
-

Example share price £91,960
-
Market value £242,000
-

Example share 38%
-

Example rent £312.58 per month*
-

Service charge £44.43 per month*
-

Council Band TBC
-

The property has an ICW warranty.
-

Local connection criteria
Rent is based upon the example share price which may differ depending on the share price available and/or selected by you.
Location
Disclaimer: We have no control over and cannot warrant the accuracy of the information (for example the distances, locations or names) displayed above in the map search view.
How the share price works
By purchasing through shared ownership, you will buy a percentage of the property and pay rent on the rest.
Although we have advertised a share of 38%, other shares are available.
Important information*
Rent and Service Charges*
Property prices displayed on our website are based on open market valuations but are subject to change. The "Rent" refers to the rental payments due on the portion of the property that is not owned by you. The "Service Charge" is the payment you must make for services on the development. Rent and Service Charges are as of April 2026. Rent and Service Charges will be reviewed annually in April and therefore may change during advertisement or conveyancing. The Rent advertised for resale properties is based upon the rent set at the time the lease was issued to the current owner, and any subsequent annual reviews or amendments. You are liable to pay all associated taxes related to your property purchase (including stamp duty if applicable). For further information, please read our disclaimers here.